Opis
Key Specifications
| Parameter | Value | Parameter | Value |
|---|---|---|---|
| Part Number | EP-GE12E | Series / reference | Standard Radial |
| Bore d (mm) | 12 | Outside diameter D (mm) | 22 |
| Width B (mm) | 10 | Inner-ring width C (mm) | 7 |
| Dk (mm) | 18 | R1s / R2s min | 0.3 / 0.3 mm |
| Articulation α | 11° | Dynamic load Cr | 10.8 kN |
| Static load C0r | 54 kN | Weight | 16 g |
| Lubrication | Relubrication required | Sealing | Open / unsealed |
| Sliding pair | Steel / steel | Surface / liner | Outer and inner rings phosphate treated |
Product Description
EP-GE12E construction and application notes
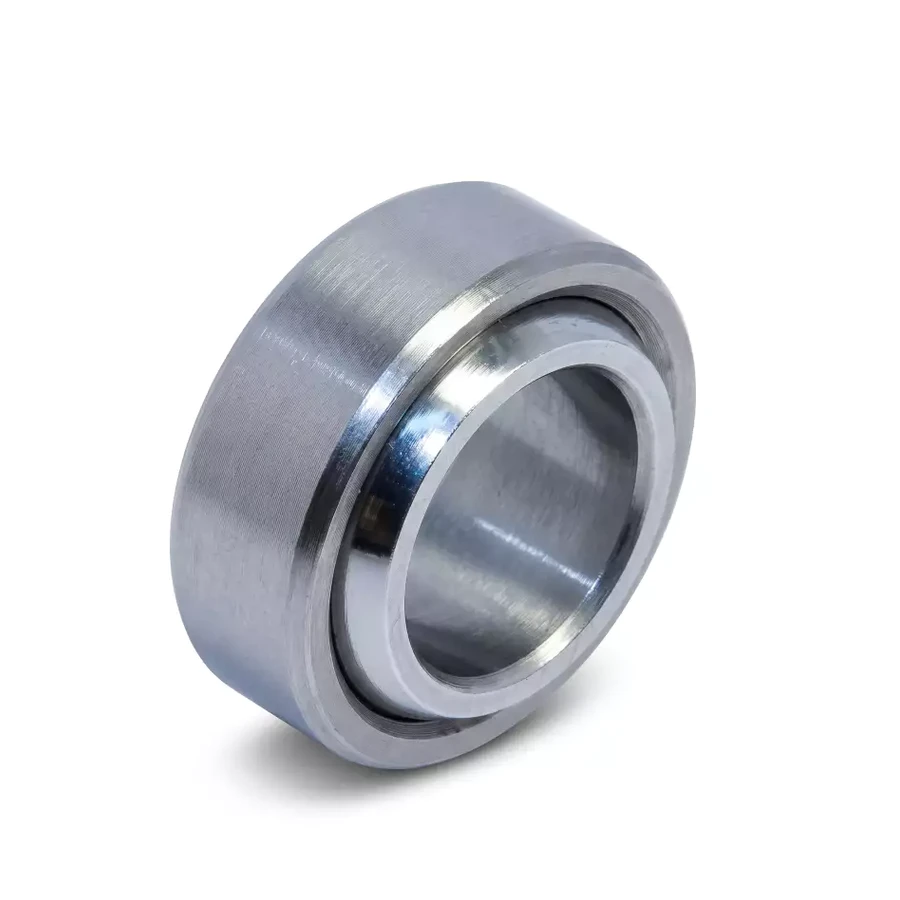
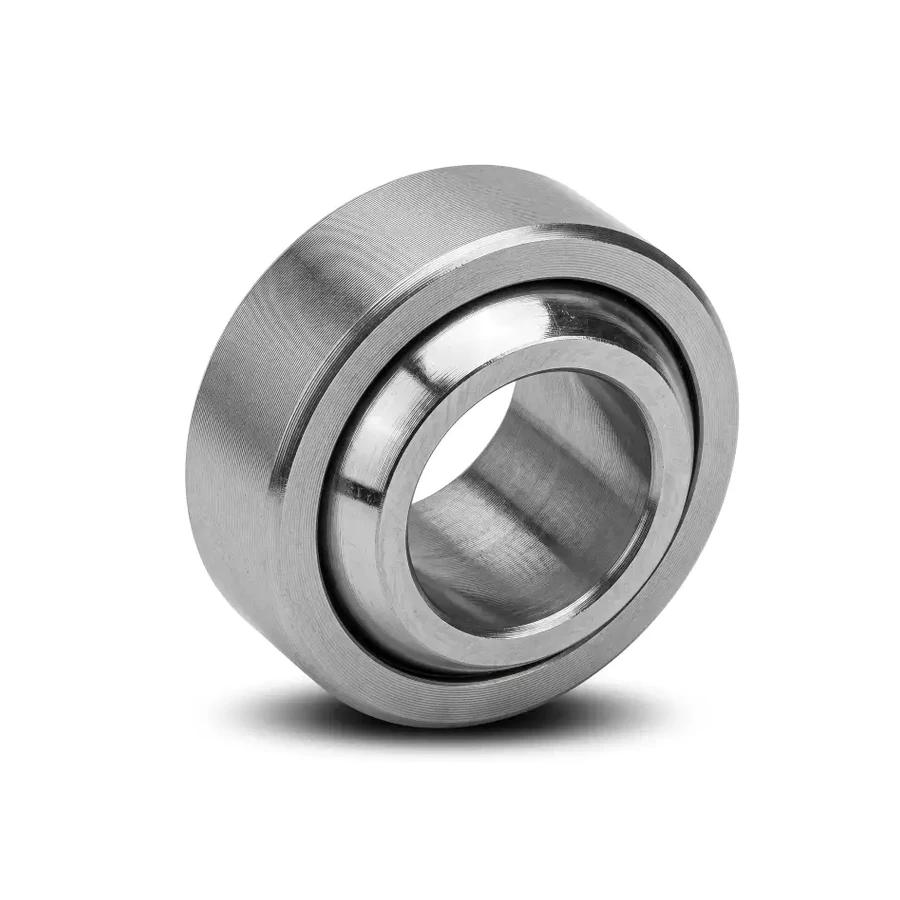
EP-GE12E is the 12 mm-bore model in the GE..E / GE..ES Standard Radial family. Its nominal envelope is d 12 mm × D 22 mm with B 10 mm overall width.
Outer ring with a single split in the axial direction. Type ES uses lubricating grooves and holes in the outer and inner rings. The 11° articulation value shown in the model table helps define angular movement around the spherical sliding surface. This construction is intended for slow oscillating or pivoting joints where a planned lubrication path is available. On EP-GE12E, that construction is paired with a 12 mm bore, 22 mm outside diameter, 10 mm overall width, 10.8 kN dynamic rating and 11° catalogue articulation value.
For EP-GE12E, the GE standard family uses the compact radial envelope and a serviceable steel-on-steel sliding pair. It is most relevant where periodic relubrication is already part of the machine maintenance plan and an open bearing face is acceptable.
Installation and fit
For EP-GE12E, start the fit review from its 12 mm bore and 22 mm outside diameter, then check how the 10 mm bearing width is supported by the housing shoulders. The fitting-tolerance resource includes H7 and h6 among the reference classes; final fit still depends on ring loading, housing stiffness, temperature and the machine interface.

Selection Context
How to verify EP-GE12E in the joint
For EP-GE12E, the useful starting point for this row is the physical interface: pin diameter, housing bore and available axial space. The dimensional check should cover bore, outside diameter and both width values so the bearing is supported as intended. Include the oscillation pattern and maintenance interval; these details help distinguish a serviceable metallic pair from a lined alternative. For a new design, provide the joint drawing, load direction and expected movement so the model can be reviewed in context.
Cross-Reference
Brand reference for EP-GE12E
Cross-reference designations help identify the family. They do not replace dimensional, suffix, sealing and application checks.
| Brand | Reference designation | Verification note |
|---|---|---|
| SKF | GE12E | Reference designation; verify dimensions and suffix. |
| FAG | GE12E | Reference designation; verify dimensions and suffix. |
| ELGES | GE12DO | Reference designation; verify dimensions and suffix. |
| ASK | GE12 | Reference designation; verify dimensions and suffix. |
| IKO | GE12E | Reference designation; verify dimensions and suffix. |
| NTN | SA1~..B family | Reference designation; verify dimensions and suffix. |
Technical Documents
Drawings and order documents
Related Products
Compare the same bore across other constructions

RFQ
Request a quote for EP-GE12E
For EP-GE12E, include quantity, application, operating environment and any drawing or document requirement. The enquiry area keeps this 12 × 22 × 10 mm model in context so the quotation can be tied to the exact product rather than only the family name.
Model: EP-GE12E